A Happy Space to Breath
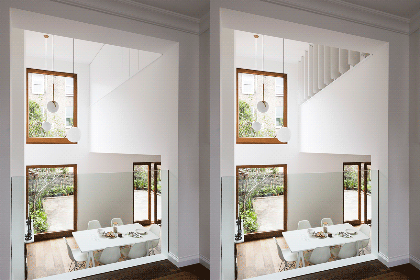
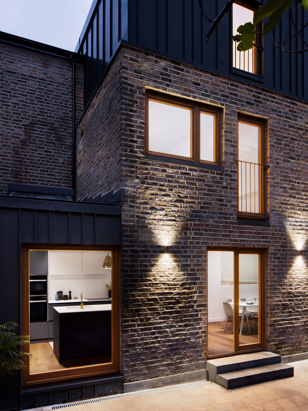
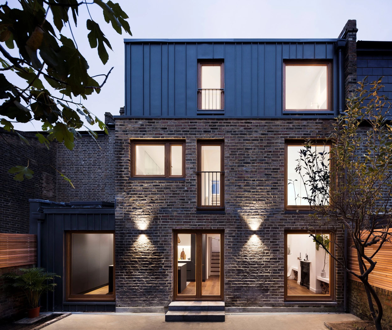
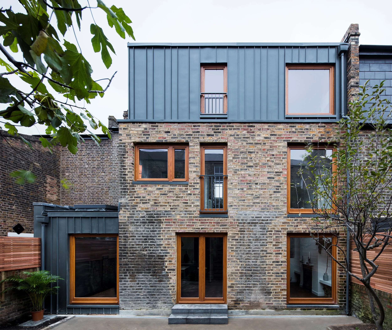
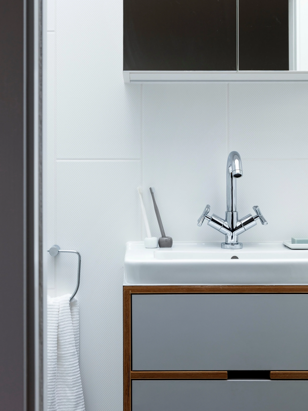
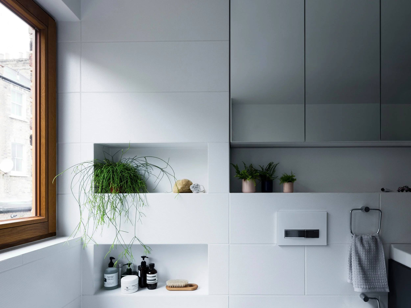
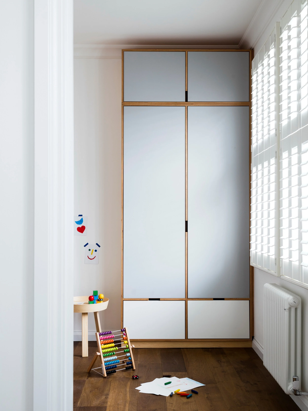
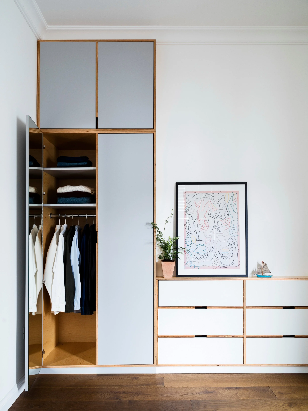
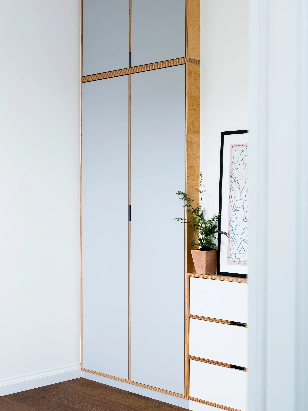
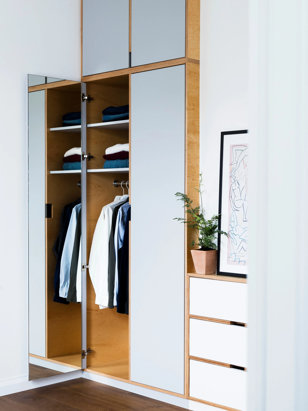
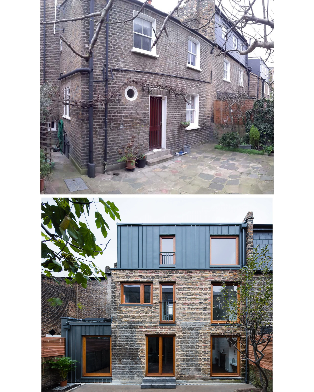
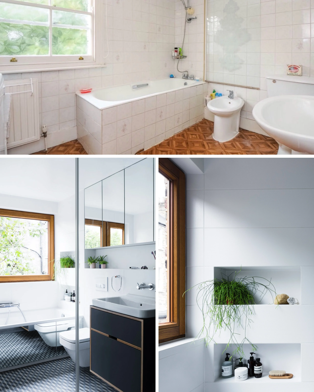
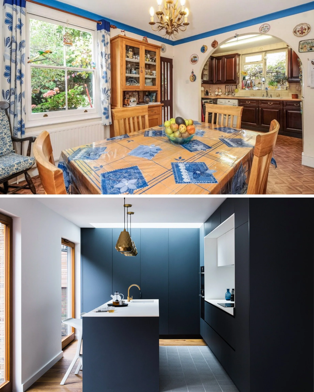
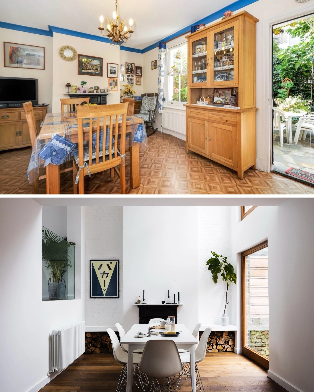
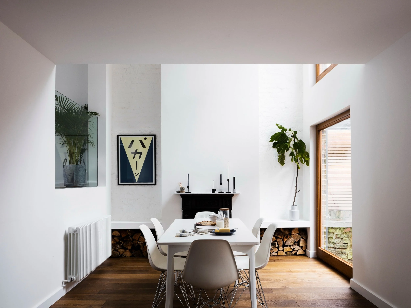
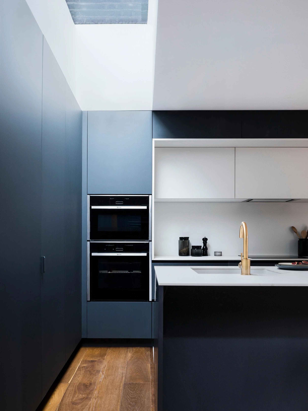
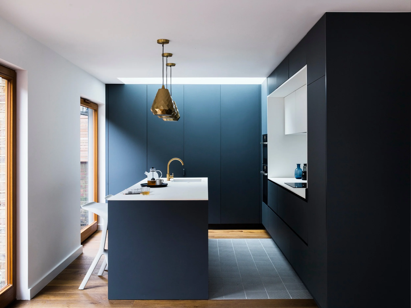
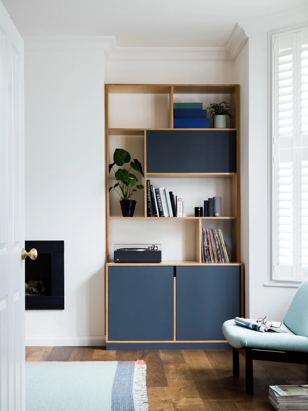
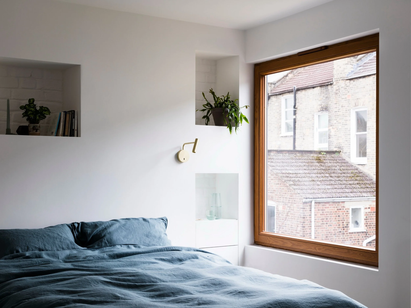
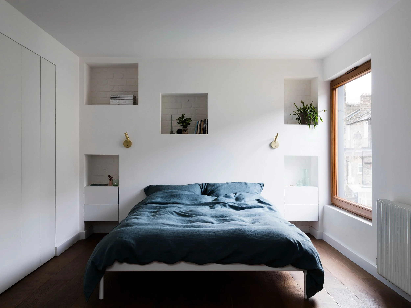
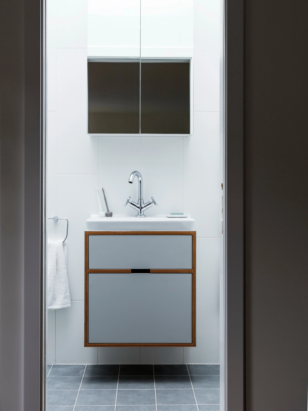
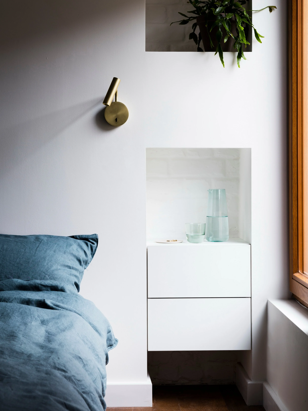
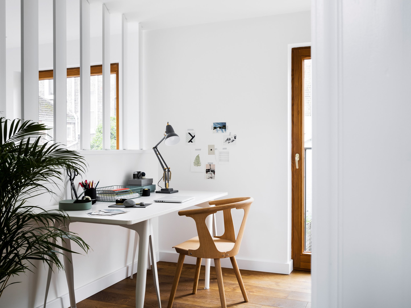
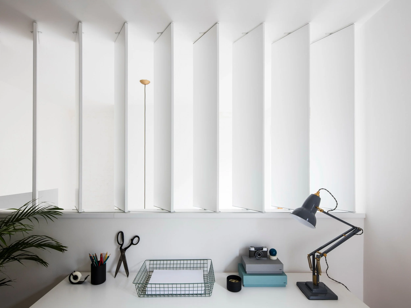
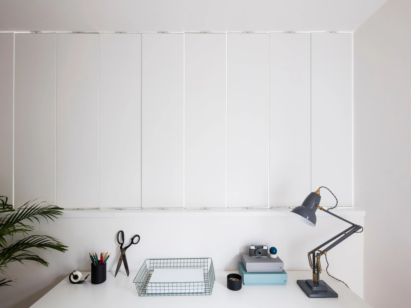
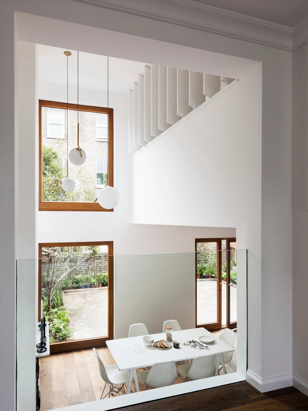
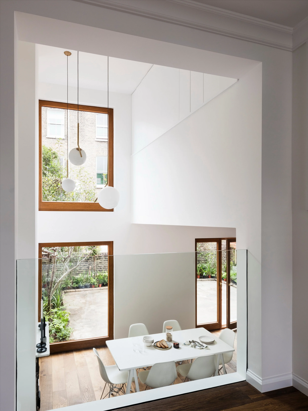
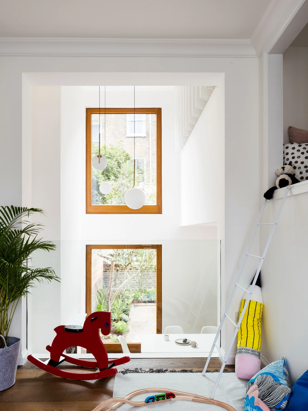
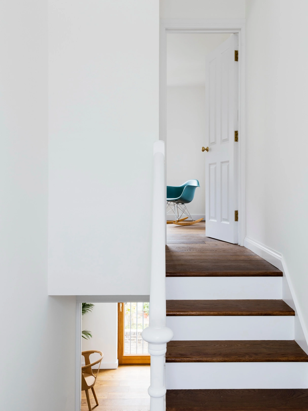
This extensive internal refurbishment and extension project successfully transformed a dark, cluttered Victorian terraced house into a light, spacious, family-friendly home. Executed along Amos Goldreich Architecture, the design solution utilized an open series of half-levels and clever spatial adjustments—such as converting a bedroom into a double-height living room and an adjoining study—to maximize volume, light, and visual connection. Featuring a cohesive joinery design and a streamlined material palette, the project delivered a clean, sophisticated, and practical living environment tailored for a busy family.